
Real estate & furniture · 2026-06-30 · 4 min read
How 3D staging helps sell off-plan apartments in Egypt and the UAE
Why furniture retailers and developers are using 3D apartment visualization to help buyers commit to off-plan units before construction is complete.
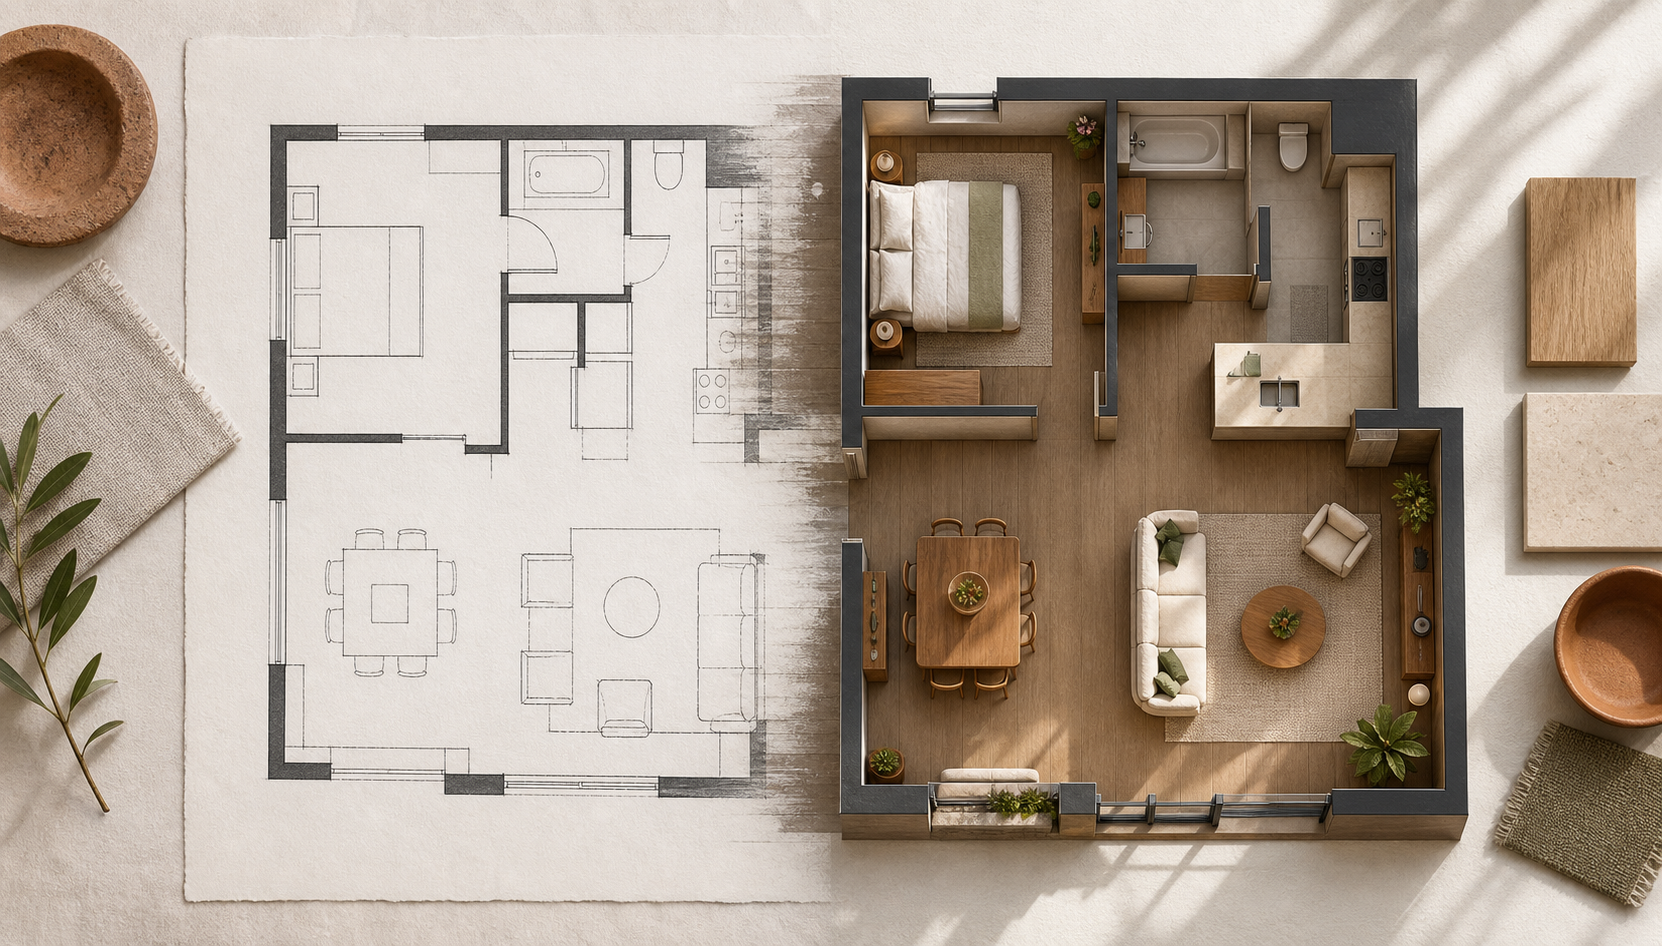
The off-plan selling problem
Selling an off-plan apartment means asking a buyer to commit significant money to a space that does not exist yet. The floor plan is accurate, the renders are polished, but the buyer cannot walk through the rooms, test the light, or understand whether their current furniture will fit. That gap between plan and imagination is where deals stall.
Furniture retailers face the same problem from a different angle: a buyer who has reserved an off-plan unit often wants to plan the furniture in advance, but without a real apartment to visit, the conversation becomes guesswork. Dimensions on paper do not tell a buyer whether a three-seat sofa will feel oversized in the living room or whether the dining area has space for six chairs.
Developers feel the pressure from a third direction. Sales targets are often tied to reservation deposits collected well before handover, and the buyers most likely to hesitate are the ones trying to picture an empty shell of a unit as a finished home. Every month a unit sits unreserved because a buyer could not imagine it is a month of carrying costs the developer absorbs.
How does 3D staging close the gap?
3D staging — often called virtual staging — is furnishing a digital model of an unbuilt or empty home so a buyer can experience it as livable space instead of a drawing. FurnViz converts an off-plan floor plan into an explorable furnished 3D apartment that the buyer can navigate on a phone, tablet, or laptop. The furniture in the scene is not generic — it is your real catalog, with your actual dimensions, finishes, and prices.
Buyers can walk through the apartment, swap furniture choices, check how natural light enters the rooms, and request a quote for the specific items they see. By the time keys are handed over, the furniture order is ready.
This also changes how sales offices present unit types. Instead of one static show-flat that only demonstrates a single layout and finish package, a sales team can present every unit type and finish tier in 3D from the same sales office, without building and maintaining multiple physical show-flats — and with three complete furnish schemes prepared per unit type, the buyer chooses between finished directions instead of judging a single take.
Multi-storey units get the same treatment. Duplexes, penthouses, and villas are built floor by floor — each storey from its own plan — and stacked into one walkable building inside the 3D apartment viewer. A buyer can walk from the living room up to the master bedroom in the same session, which no static render and no single-storey demo can offer.
Where the return on this shows up first
For Egyptian and UAE developers partnering with furniture retailers, this approach has reduced decision cycles significantly. Buyers who can visualize their home before it is built are more confident buyers — and more likely to furnish from the same showroom.
Finishing companies and studios benefit in a particularly direct way here. Off-plan buyers frequently need to choose flooring, kitchen cabinetry, wardrobes, and paint at the same time they are choosing furniture, and often before they have any physical reference for the unit at all. Presenting the full finished-and-furnished apartment in one 3D session lets a finishing company handle that entire scope of decisions together, rather than losing the client's attention across several separate meetings spread over weeks.
The timing advantage compounds across a project's sales cycle. Early buyers in a new phase are typically the most price-sensitive and the most nervous about buying unseen; giving them the clearest possible picture of the finished result at exactly the point they are most hesitant is where 3D staging has the largest measurable effect on reservation rates.
Handover is also smoother. When a buyer has already approved a furniture and finish plan inside the 3D scene months earlier, the final walkthrough becomes a confirmation of something familiar rather than the first real look at their new home — which reduces last-minute change requests and disputes at the point developers can least afford delays.
What to check before choosing a platform
Sales teams evaluating this approach should look at more than the walkthrough itself. Ask whether the platform can hold multiple finish tiers per unit type, whether it supports both Arabic and English buyers in the same sales office, and whether a saved scene can be shared as a link for a buyer to revisit at home with family before signing. The best implementations turn a single sales-office visit into something a buyer can keep exploring afterward, which is often where the final decision actually gets made.
None of this replaces the physical show-flat entirely — buyers still value walking through at least one finished unit to judge material quality with their own hands. The 3D layer works alongside that physical anchor, covering every unit type and finish combination the show-flat cannot practically display, so the sales office can say yes to any configuration a buyer asks about instead of pointing back to the one layout that happens to be built.
Related reading