
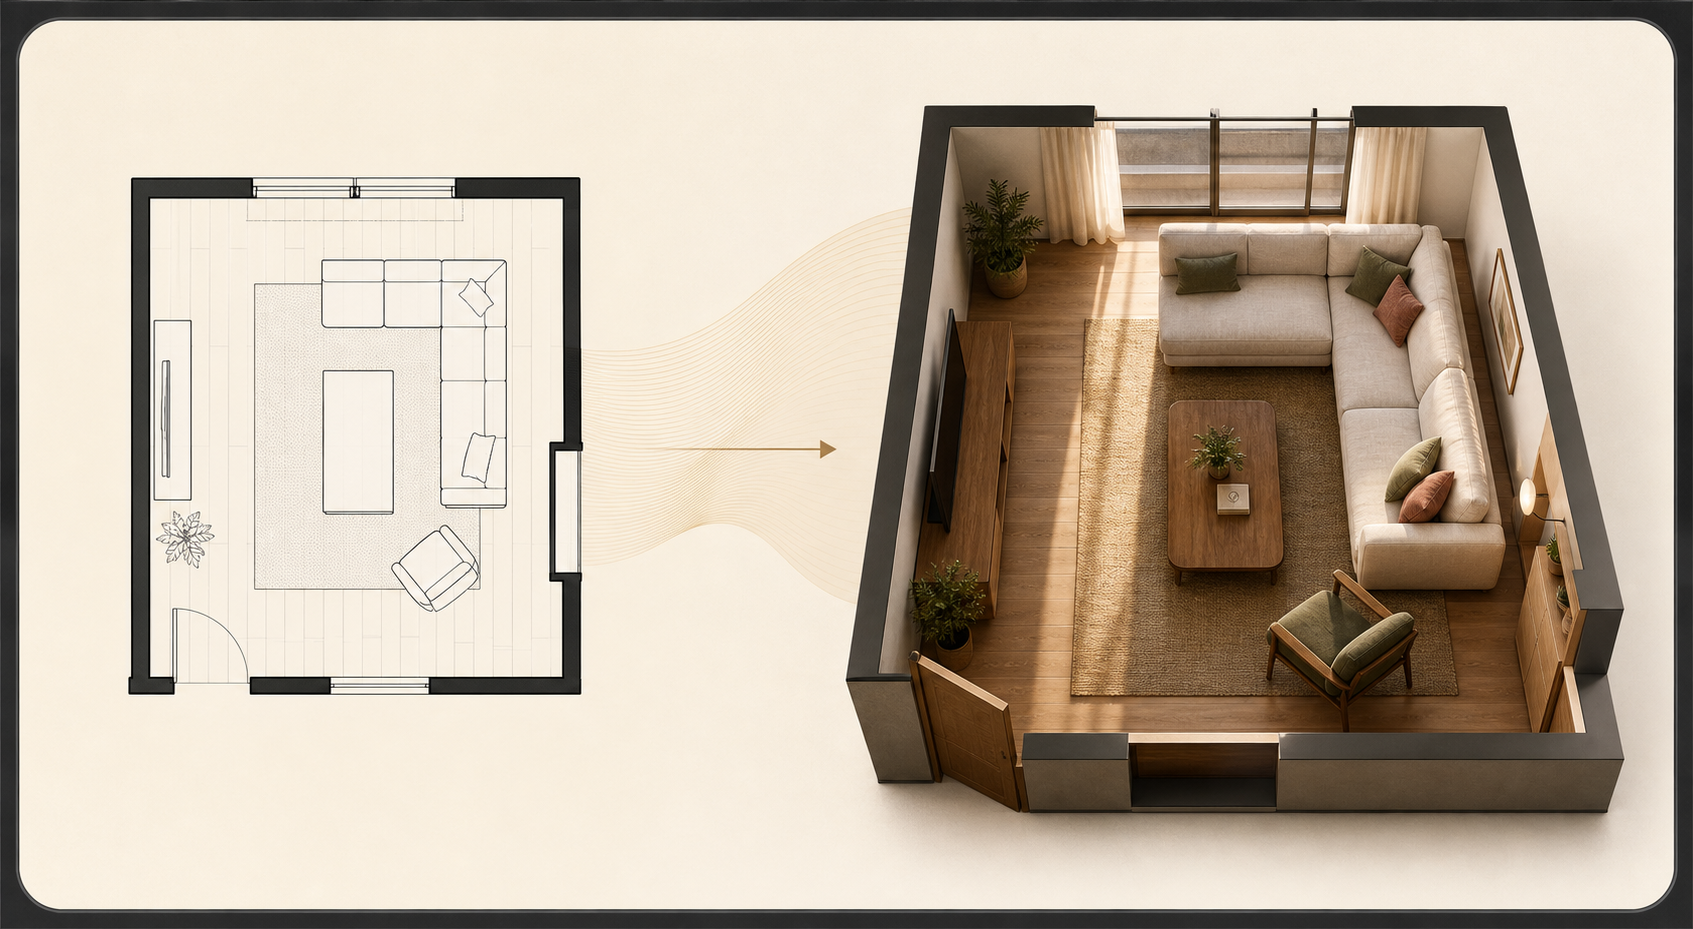
Floor plan to room
3D apartment from floor plan
Give every sale the right spatial context.
Turn a customer’s 2D plan into an explorable apartment with rooms, openings, ceiling height assumptions, and accurate layout relationships.
Product
FurnViz combines apartment reconstruction, catalog-aware AI, live design changes, AR, and quote-ready requests in one branded client journey.
Give every sale the right spatial context.
Turn a customer’s 2D plan into an explorable apartment with rooms, openings, ceiling height assumptions, and accurate layout relationships.
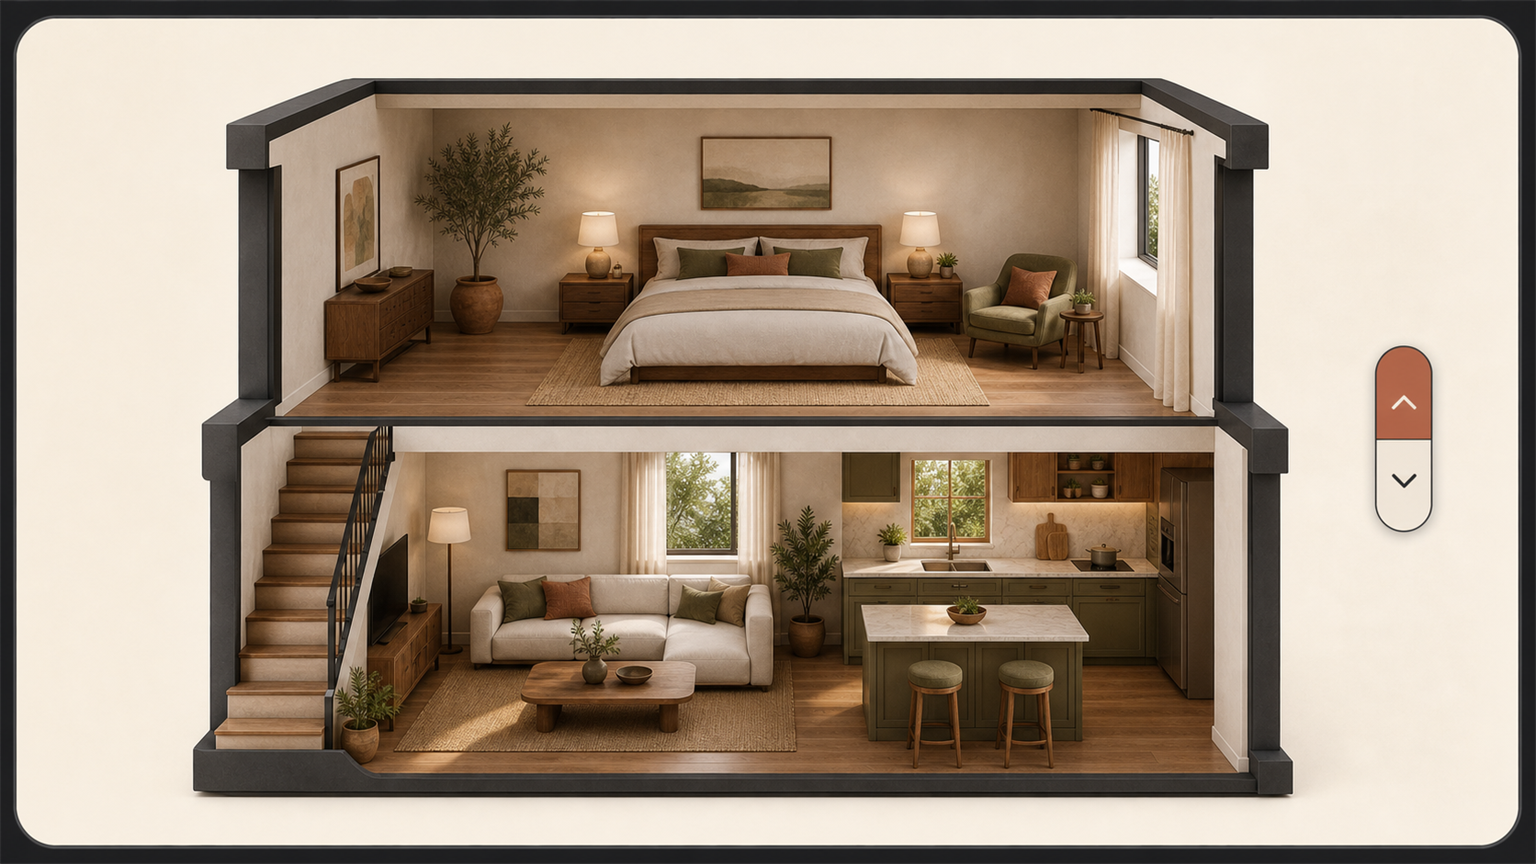
Sell duplexes and villas, not just flats.
Each storey starts from its own plan and stacks into one 3D building. In walk mode, clients glide between floors — from the living room up to the master bedroom — in the viewer, the app, and every share link.
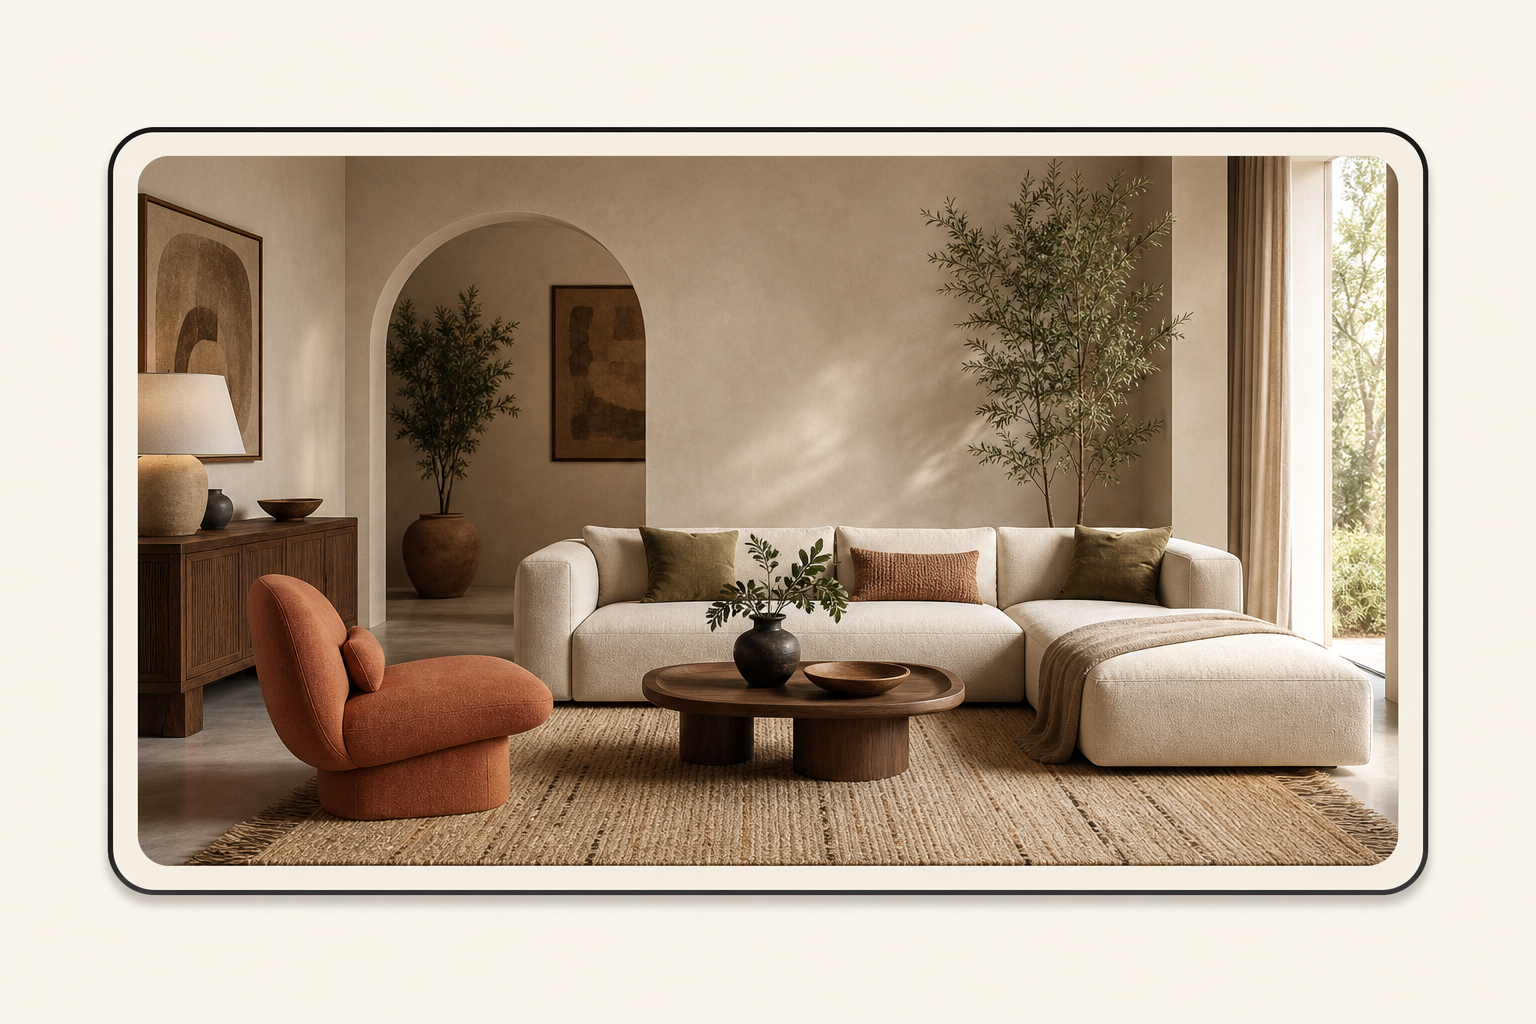
Move from empty rooms to credible options quickly.
Generate furniture layouts that follow your chosen style direction — modern, classic, and more — while respecting room type, proportions, product dimensions, and brand collections. Placement rules keep walkways clear and never block a door.
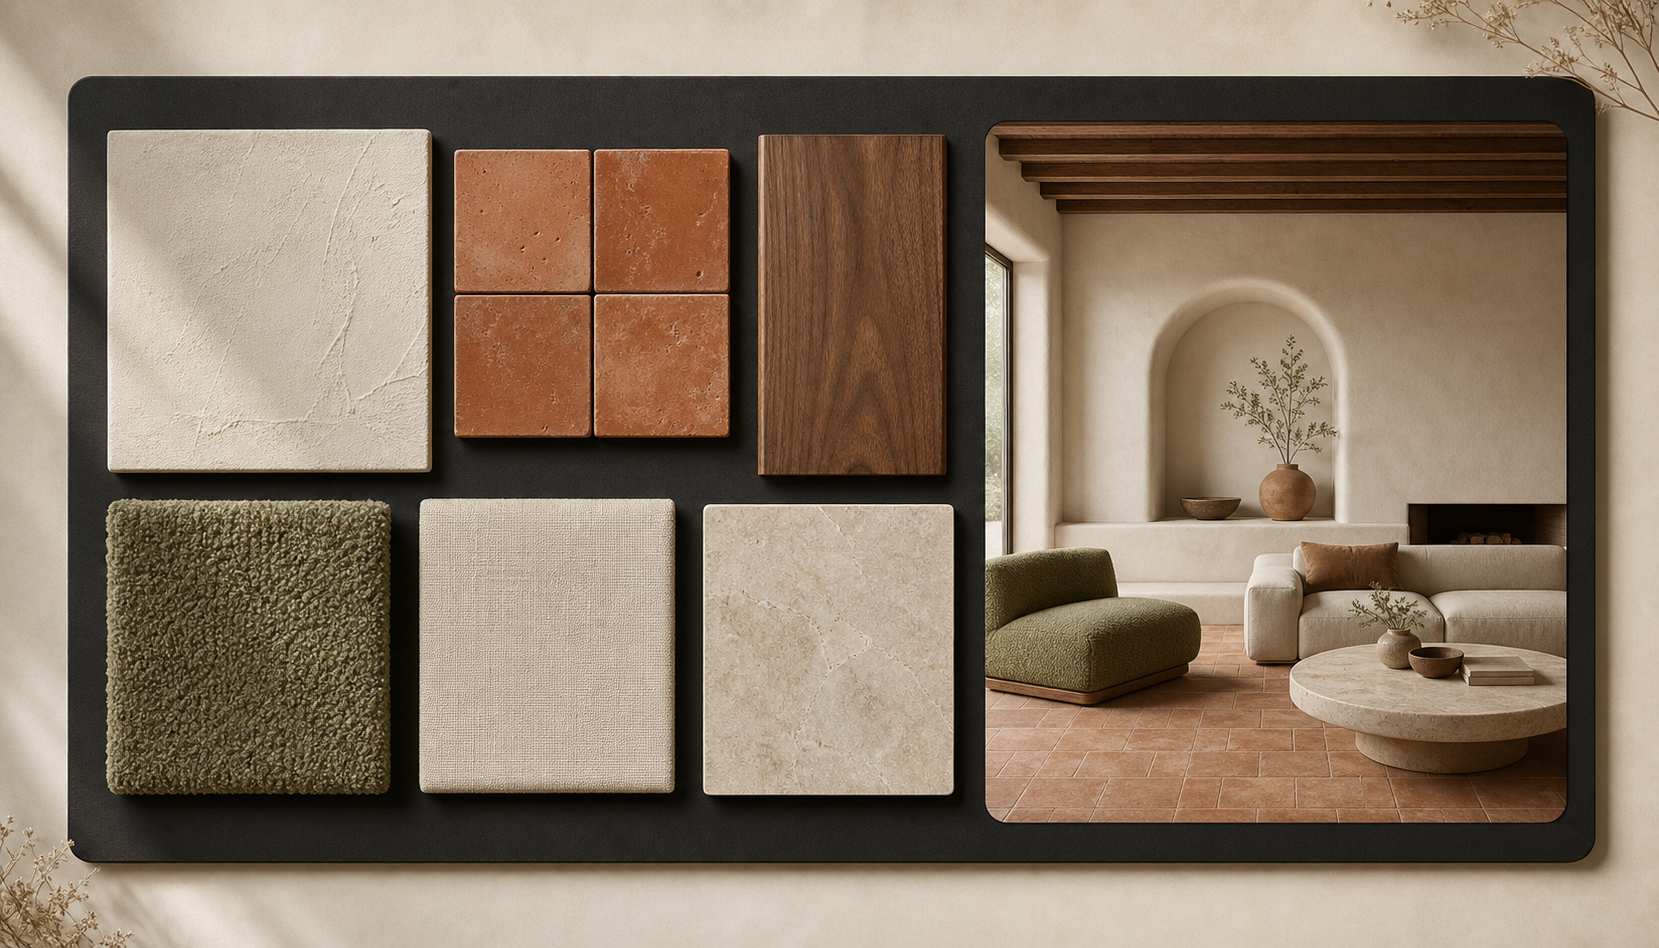
Sell the room mood, not only the individual product.
Apply paint, wall panels, tiles, wood, stone, and flooring finishes — with control over every wall side, so a single accent wall can be swapped live. Curved walls behave as one clean surface, and finish-sets keep combinations coherent and sellable.
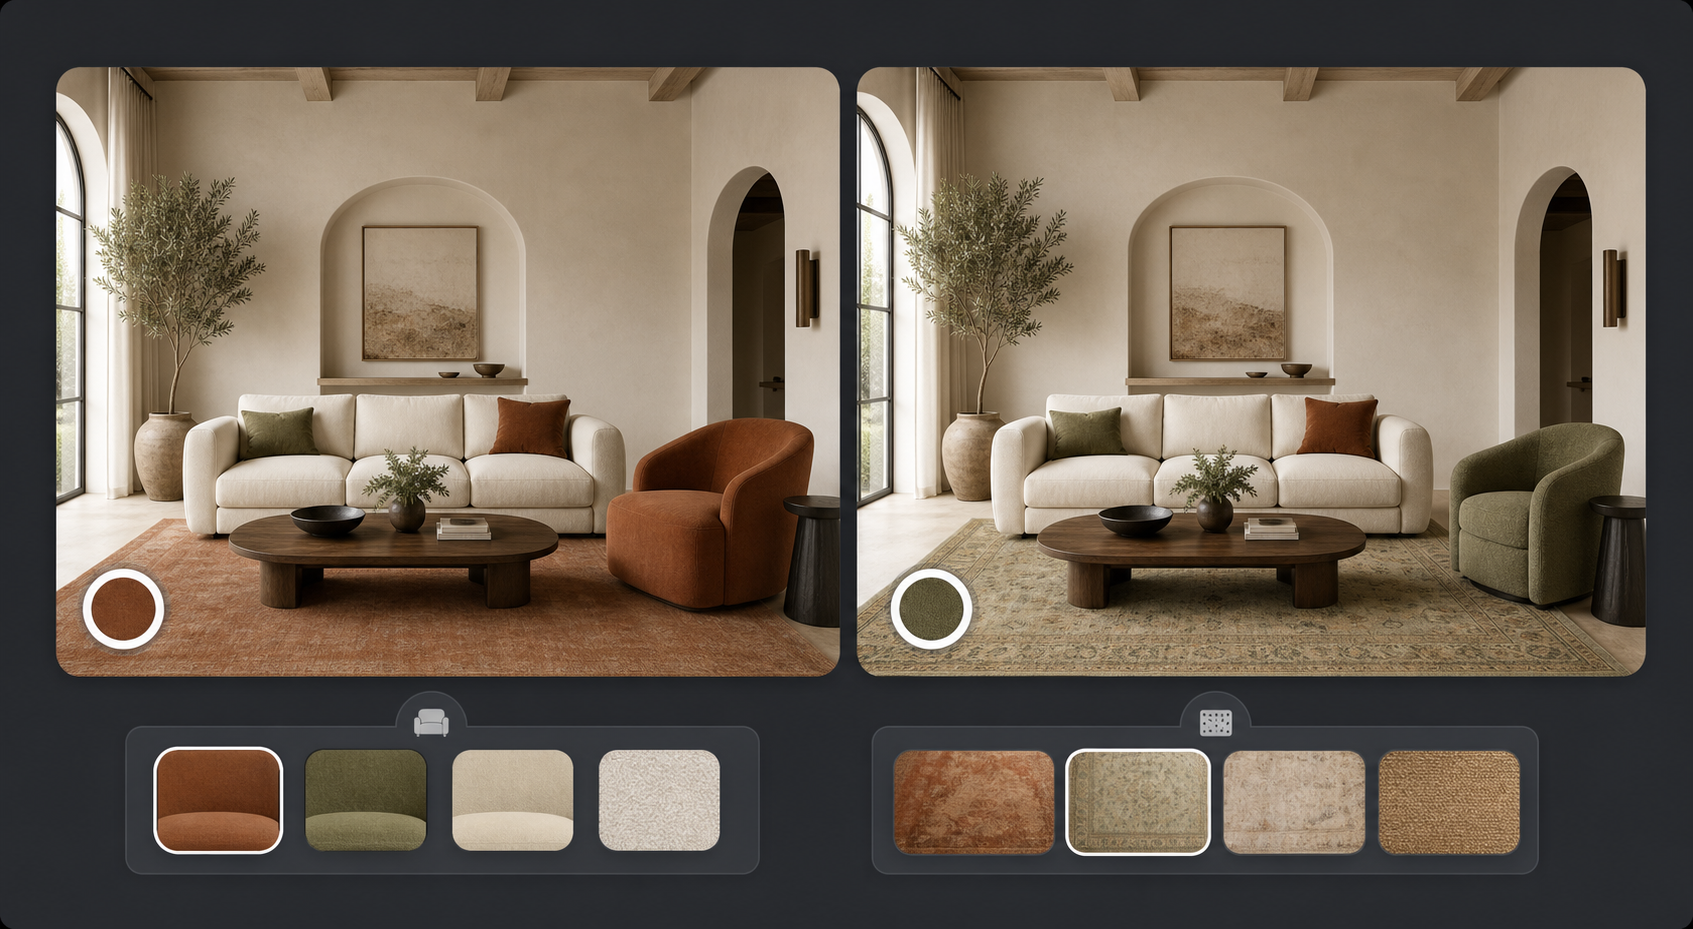
Let clients compare options without restarting the design.
Swap sofas, tables, rugs, paints, flooring, and material finishes in the same scene while preserving the room layout.
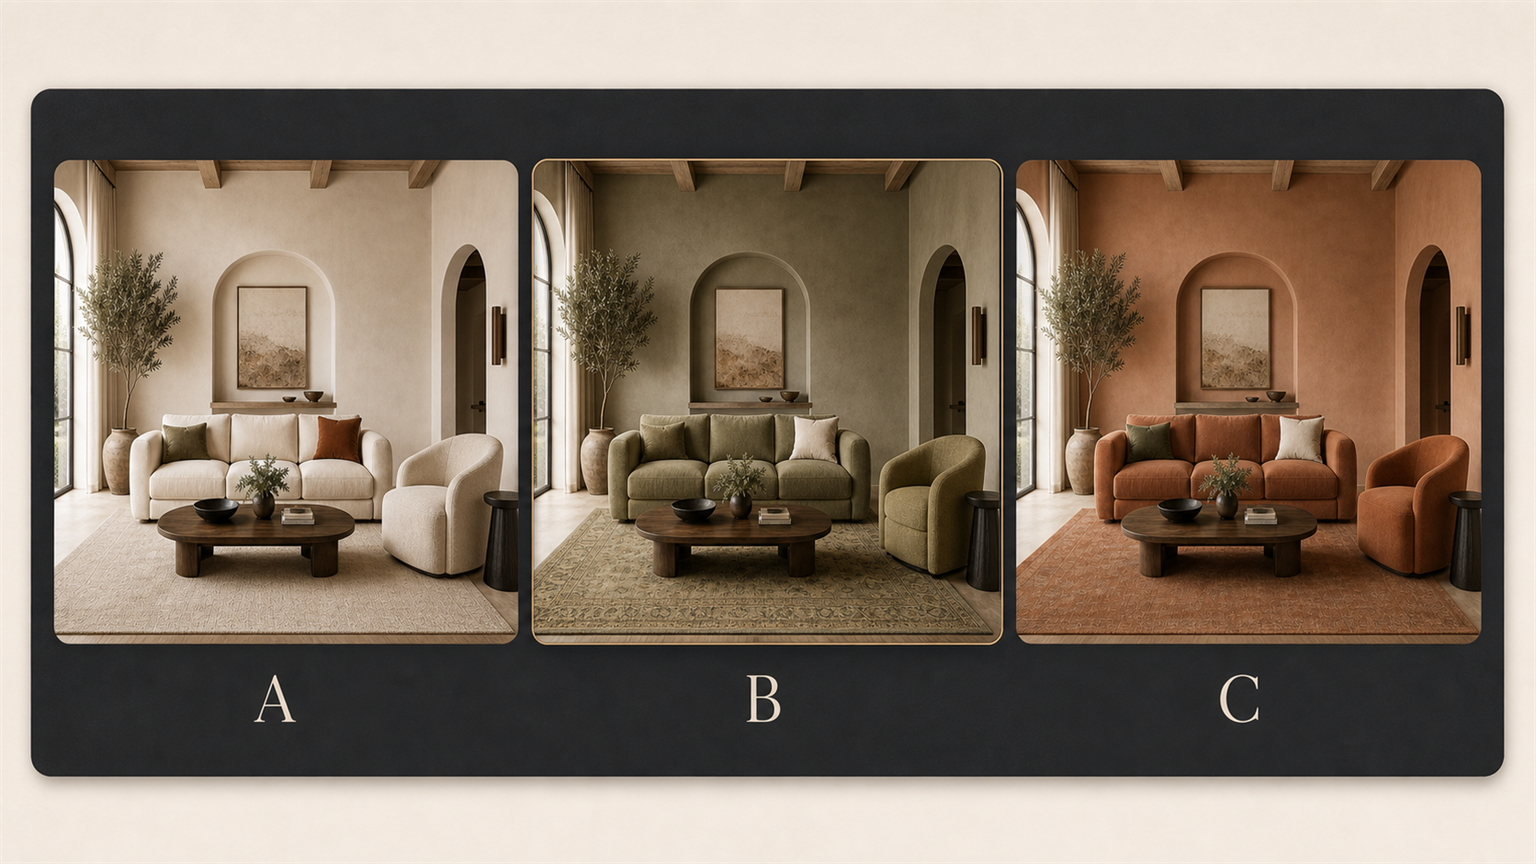
Turn “do you like it?” into “which one?”
The AI prepares three complete furnish-and-finish schemes for the same apartment. Clients flip between them live in the same 3D scene and apply the winner — swapping compares single pieces; schemes compare whole directions.
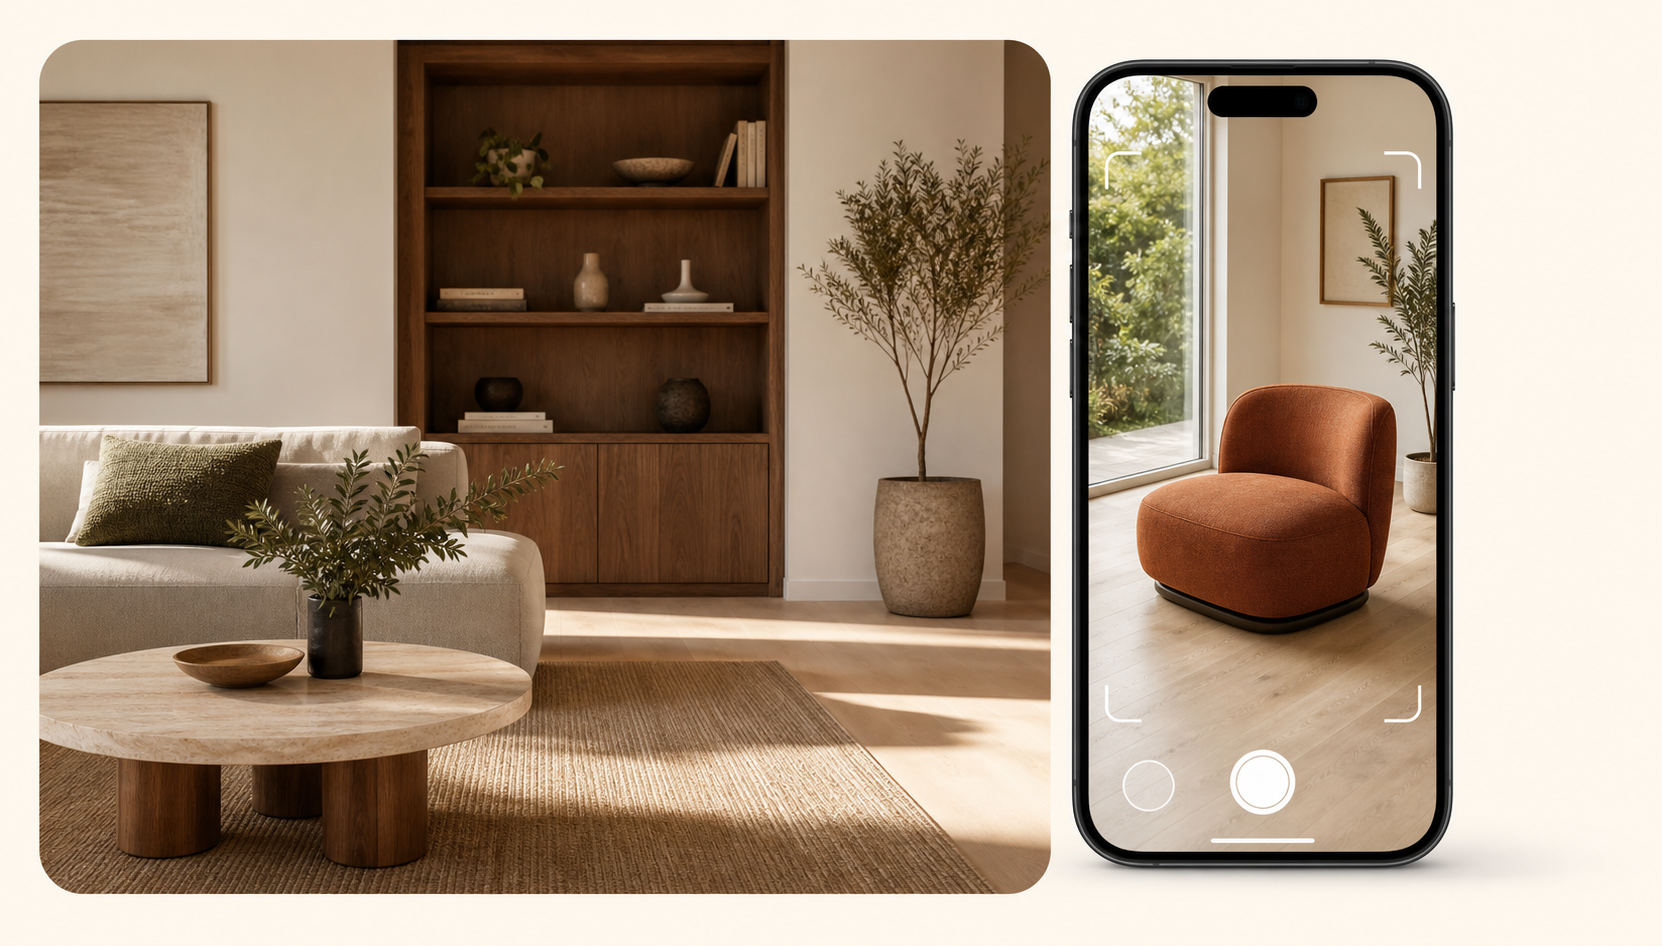
Bridge the proposal and the real apartment.
Send selected furniture or finishes into a mobile AR flow so clients can view scale and fit in their physical space.
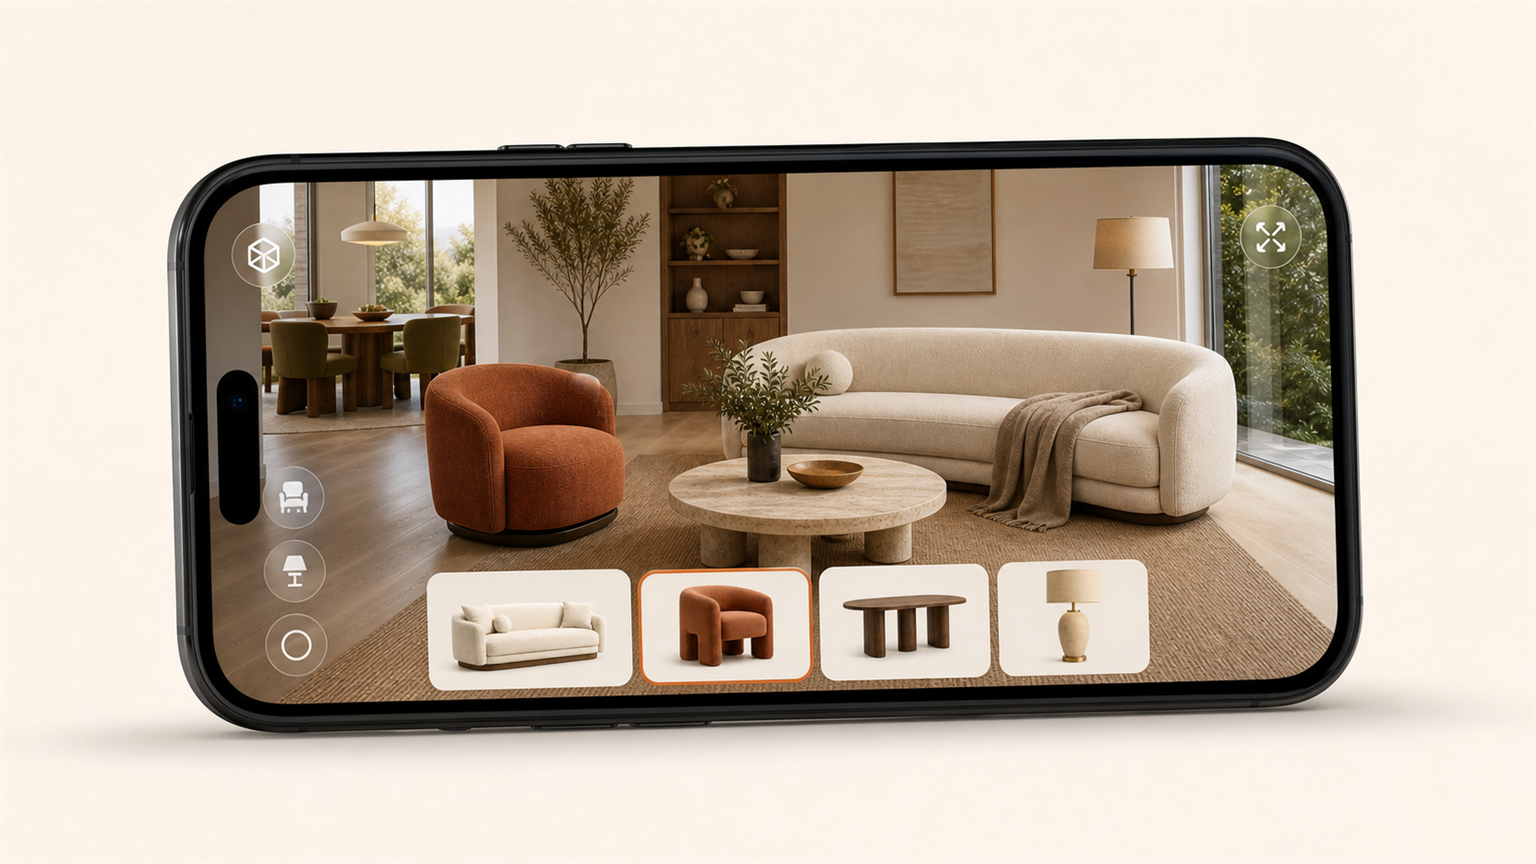
A real app for the client meeting and the client’s sofa.
Beyond the browser: a native app with a landscape 3D explorer, furniture and finish swap decks, and the same login as the web dashboard — built for your team’s tablets and clients at home.
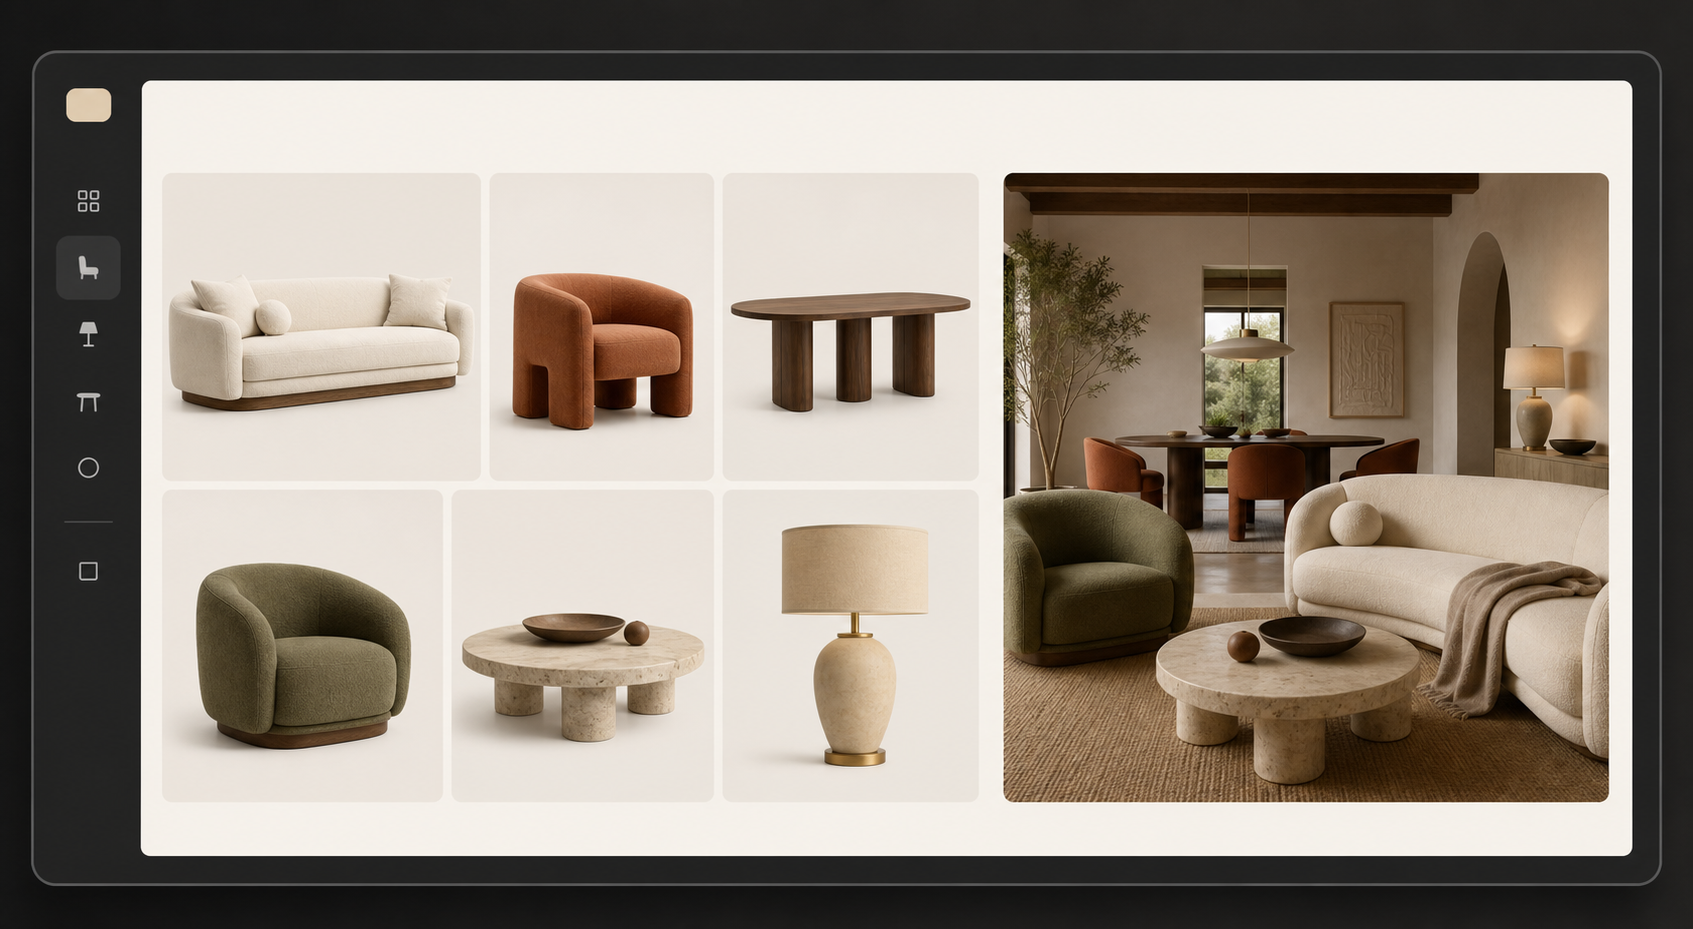
Keep recommendations connected to what you can sell.
Use SKU names, collections, variants, materials, lead times, prices, and availability when your catalog integration is connected.
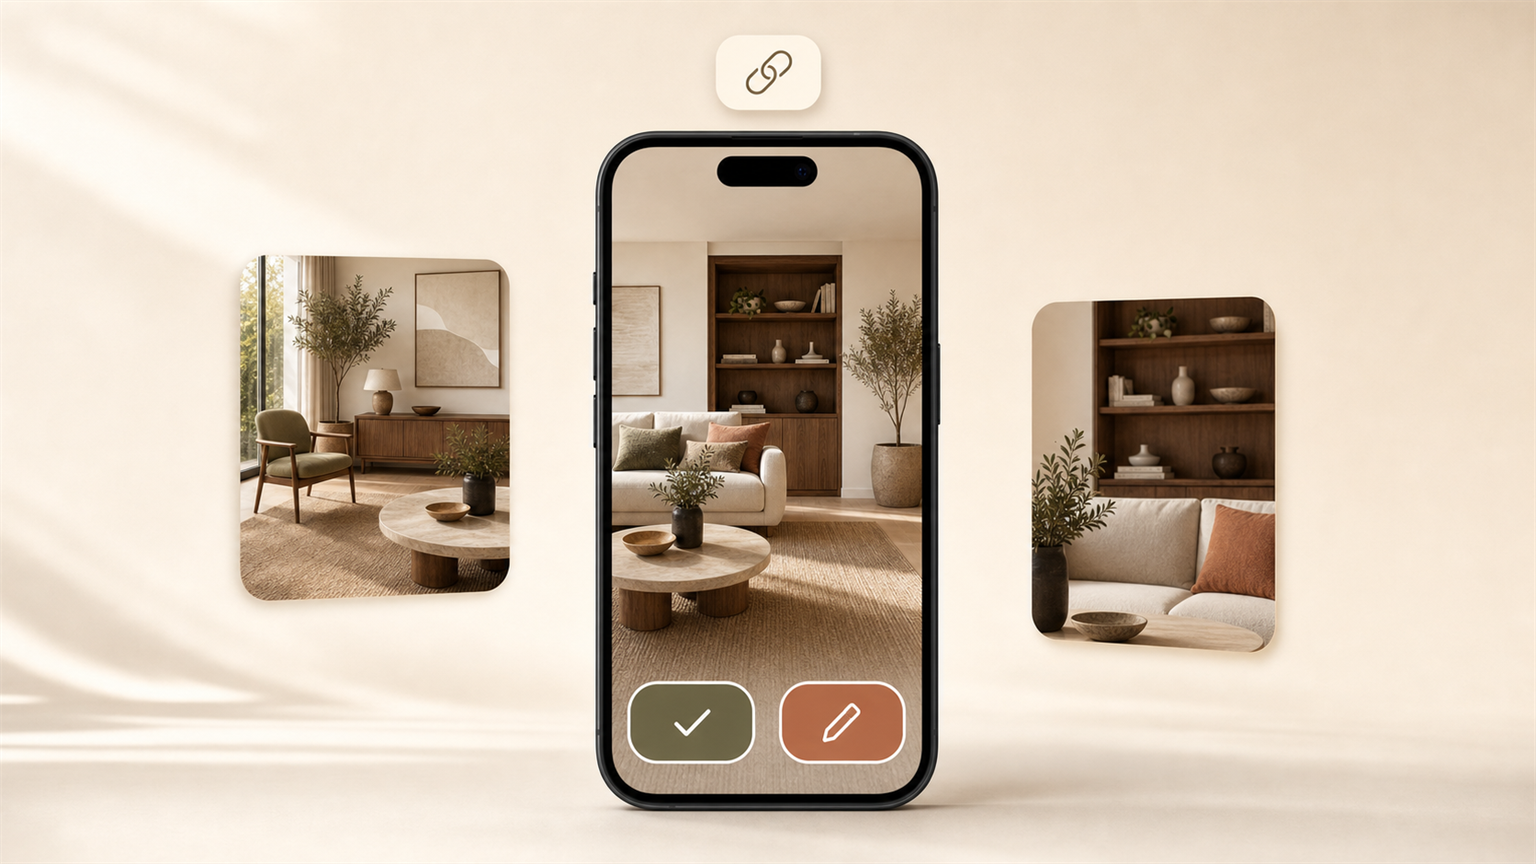
The sale continues after the meeting.
Mint a link and the client opens the full walkthrough on any phone — no account, no install. Approve and request-changes buttons are built into the link, and your team creates or revokes links from the dashboard.
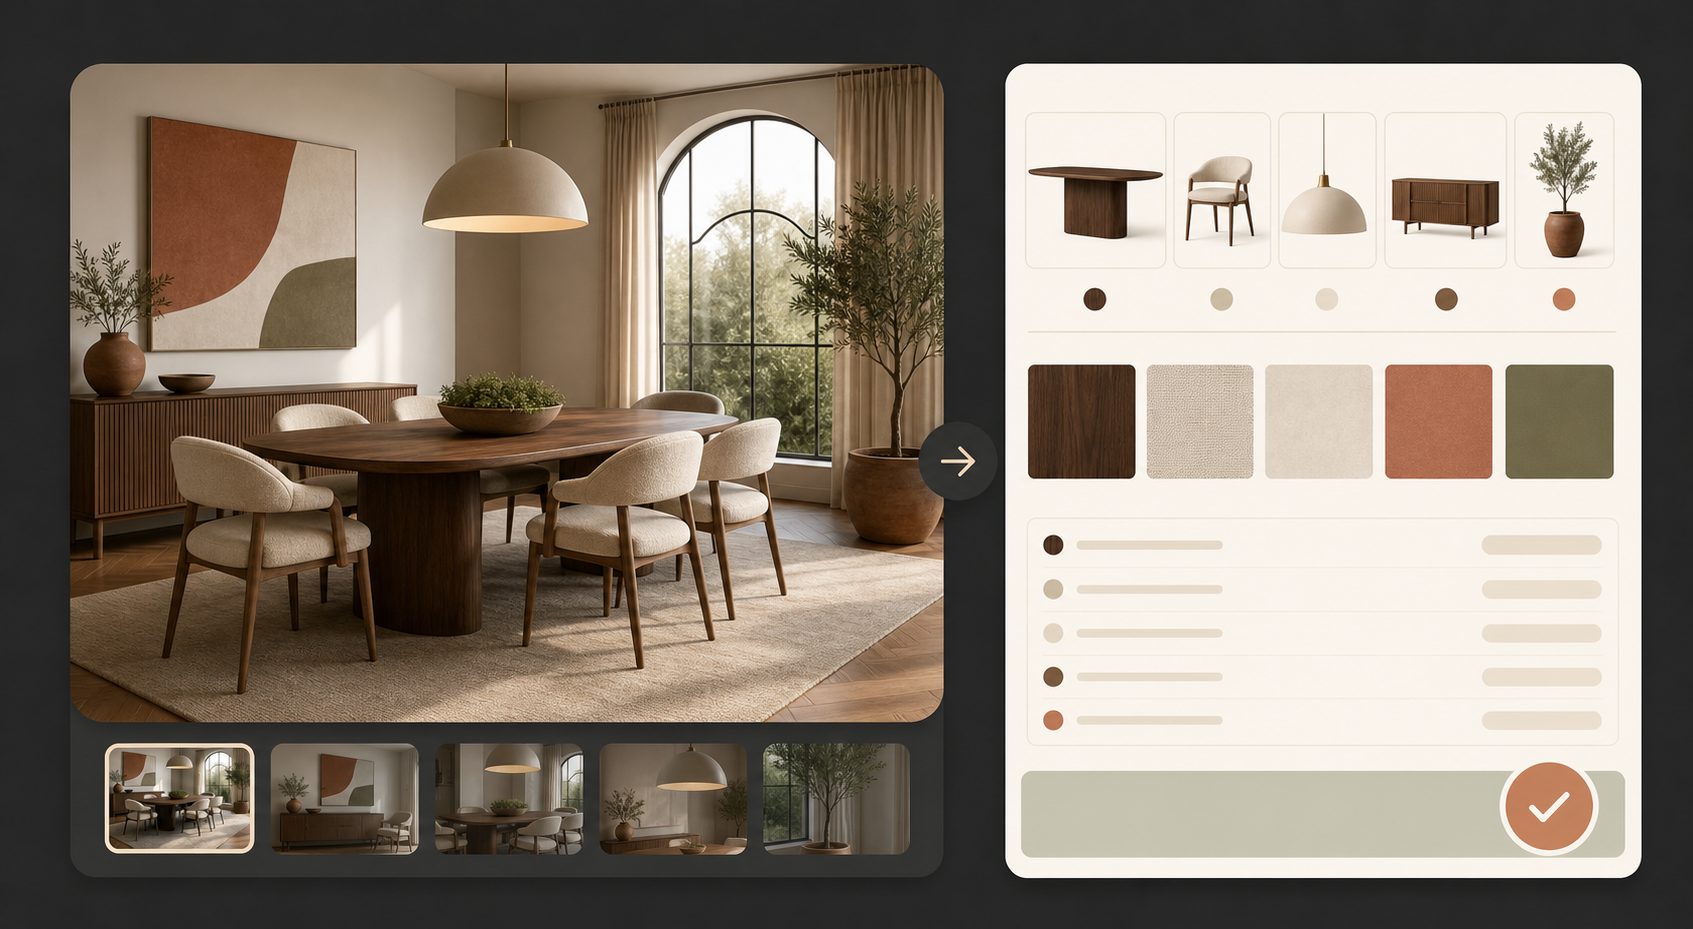
Turn visual decisions into structured sales work.
Clients can request edits, approve selections, and ask for a quote with room, product, and finish context attached.
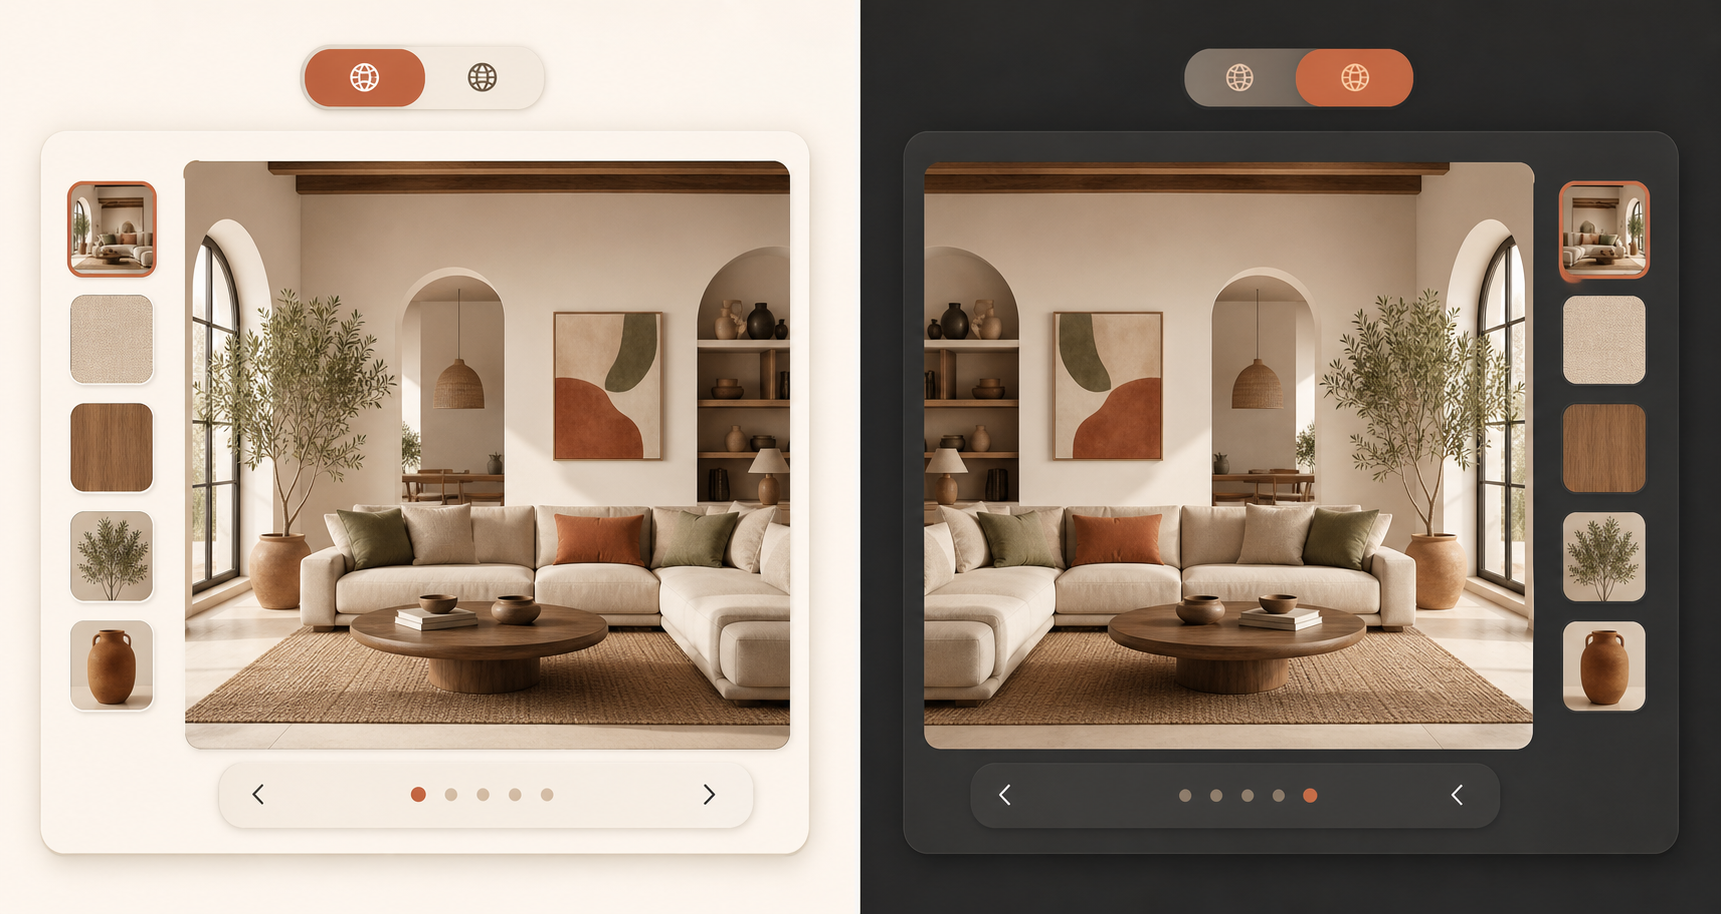
Support bilingual sales teams and families.
Use a language model that respects English and Arabic journeys, with RTL interface support where Arabic is selected.
3D furniture visualization turns a flat floor plan into an accurate digital model of the apartment, then places real catalog products inside it. FurnViz reads room boundaries and dimensions from the plan, proposes furniture and finishes for every room, and renders a photoreal scene the client explores in a normal web browser — no install needed.
Yes. Augmented reality lets a client point their phone at a real room and see a true-to-scale piece or layout placed in the space. It answers the two questions that stall furniture purchases: will it fit, and will it match.
Yes. The rooms are furnished from your own catalog — real products, finishes, and SKUs — so everything a client falls in love with is something your team can actually quote and deliver.
It includes one. A configurator lets the client swap products, colors, and finishes live inside the visualized room; FurnViz adds the missing half — the room itself is generated from the client's own floor plan, so every swap is judged in their real space.
Yes. Each floor gets its own plan, and FurnViz stacks them into one 3D building. Clients walk upstairs and back down inside the same session — in the web viewer, the mobile app, and shared links.
No. A shared link opens the full 3D walkthrough on any phone or laptop with no login and no install. The client can approve the design or request changes directly from that link.
Book a FurnViz demo and see how a client's floor plan can become a clearer, faster close.