
Sales workflow · 2026-06-05 · 4 min read
Why floor-plan-to-3D changes the furniture sales conversation
A practical look at how a familiar apartment plan becomes a clearer showroom and studio sales tool.
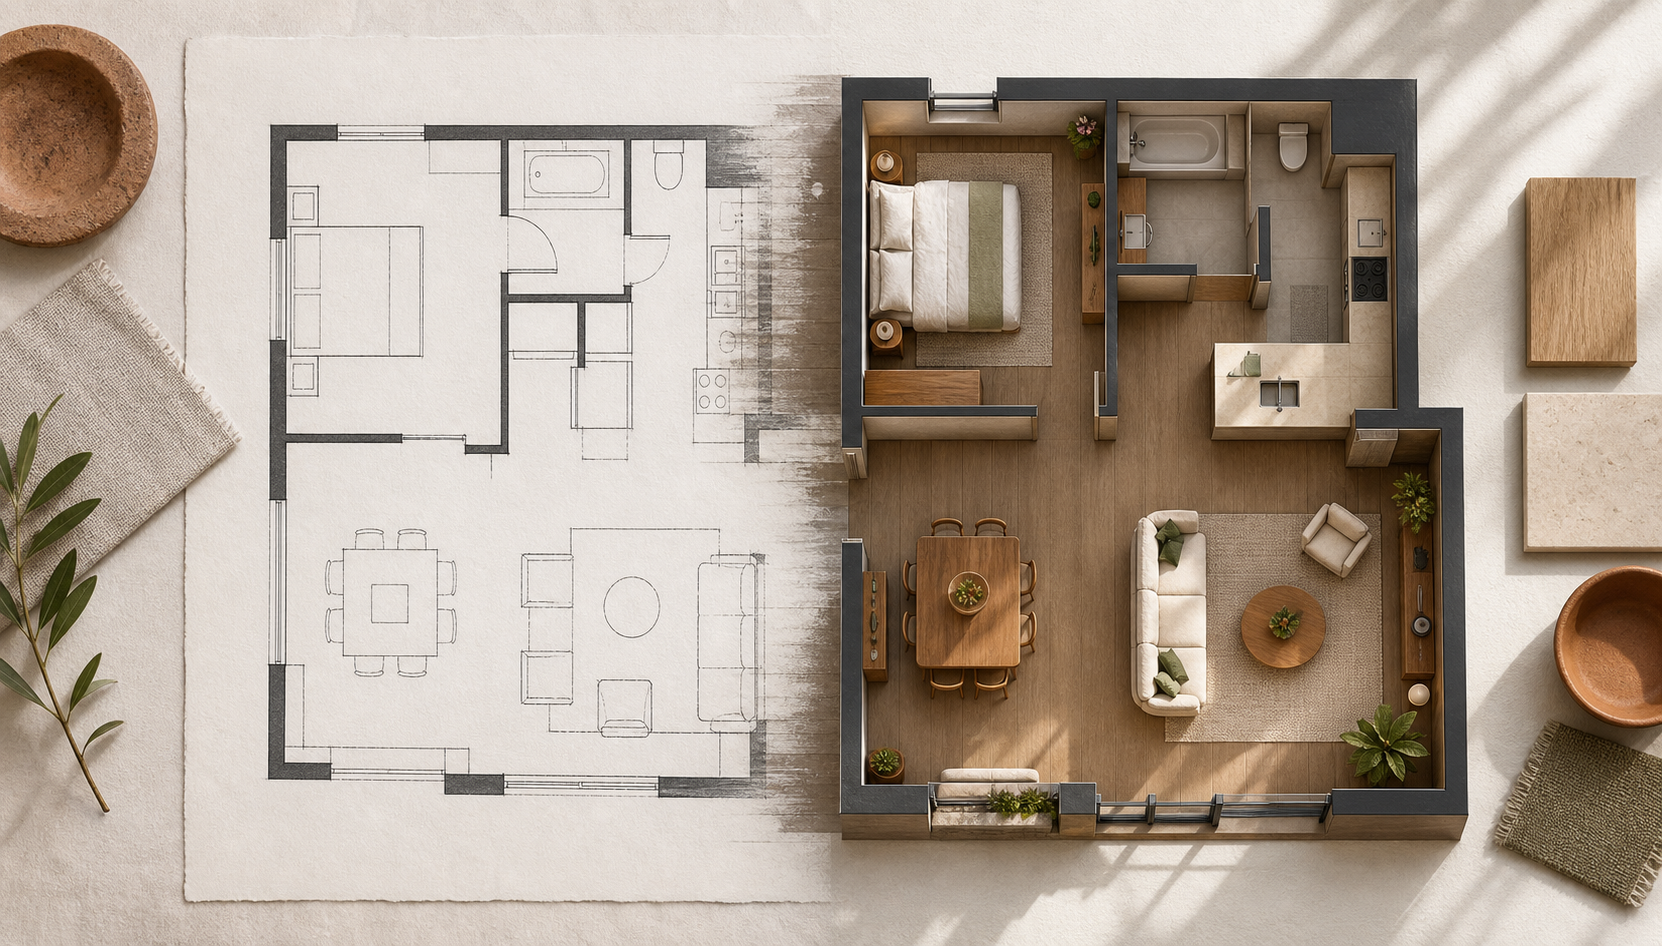
The problem is not lack of interest
Most furniture buyers want to make a confident choice. The hard part is translating a showroom product, a floor plan, and a material sample into a lived-in room. A customer can hold a fabric swatch and still not know how a sectional sofa will feel against their actual window light, or whether a dining set leaves enough space to pull out chairs comfortably.
Floor-plan-to-3D is the workflow of converting a customer's own apartment plan into an explorable, furnished 3D home. A 3D apartment gives the buyer a shared reference: instead of debating abstract taste, the team can discuss whether the sofa blocks circulation, whether the floor finish warms the room, and whether the total package fits the budget. The conversation moves from opinions about style to concrete decisions about a specific space.
This shift matters most in markets where showroom visits are infrequent and buyers expect to decide quickly once they do visit. A floor-plan-to-3D workflow compresses weeks of back-and-forth measuring and imagining into a single guided session.
Catalog-aware visualization matters
Generic objects can make a space look good, but they do not help a sales team close. FurnViz is designed around real products, sizes, variants, and finish options so the visual decision can become a quote. When a customer picks a sofa in the 3D scene, that choice already carries a SKU, a price, and a lead time.
That connection between scene and catalog is what turns visualization from presentation into a sales workflow. Without it, a beautiful render is just marketing material; with it, every click inside the 3D apartment is a step toward an order the warehouse can actually fulfill.
What changes in the actual sales conversation?
The conversation itself changes shape once a floor plan becomes an explorable 3D space. Sales staff stop describing products from memory and start walking the customer through their own apartment, room by room. Objections turn concrete and solvable: if a wardrobe looks too deep in the bedroom scene, the team can swap in a slimmer model on the spot rather than promising to check the measurements later.
This also shortens the distance between a first visit and a signed order. Customers who leave with a saved 3D scene of their own home, populated with real products, tend to return with fewer doubts and a clearer shortlist, because most of the uncertainty was resolved during the session rather than after it.
Where finishing companies fit into this shift
Finishing companies sit at an especially useful point in this shift. A client buying a fit-out package is not just choosing furniture — they are approving flooring, paint, cabinetry, and lighting at the same time, often before the unit is livable enough to visit. Showing the completed apartment in 3D, fully furnished and finished, lets a finishing company close that entire scope in one confident conversation instead of a series of separate approvals.
The best output is a cleaner next step
The client should leave the experience with fewer open questions: which products, which finishes, which changes, and what quote is needed next. Every remaining question after a good 3D walkthrough should be about logistics, not imagination.
That is the practical value of moving from a flat plan to an explorable furnished home. It turns a sales conversation that used to rely on trust and patience into one that relies on something buyers can actually see, test, and approve.
There is also a measurement side to this shift that sales leaders should not ignore. Teams that move to a floor-plan-to-3D workflow typically track fewer post-sale change requests, because most changes surface and get resolved during the 3D session instead of after delivery. Fewer late changes means fewer delays, fewer restocking trips, and a shorter gap between a signed order and a satisfied customer.
None of this requires the buyer to learn new software or install anything specialized. The best implementations feel like an extension of the sales conversation the team was already having, just with a shared screen showing their actual apartment instead of a brochure. That familiarity is part of why the format converts so well: nothing about the experience feels like a demo, it feels like planning a real home.
The teams that get the most out of this shift treat the 3D session as the actual sale, not a preview of one. Staff who are trained to close inside the 3D apartment, rather than defer decisions to a follow-up call, see the shortest path from first visit to signed quote. To see the flow with your own catalog, book a demo.
Related reading