
Finishing companies
Win more fit-out contracts by letting clients walk through their completed apartment — fully furnished and finished — before a single tile is laid.
MENA-first 3D visualization for finishing companies
FurnViz helps finishing companies win the contract before work begins. Upload the client's plan, let AI furnish and finish it, invite them into 3D and AR, then capture changes and approvals in one branded flow.
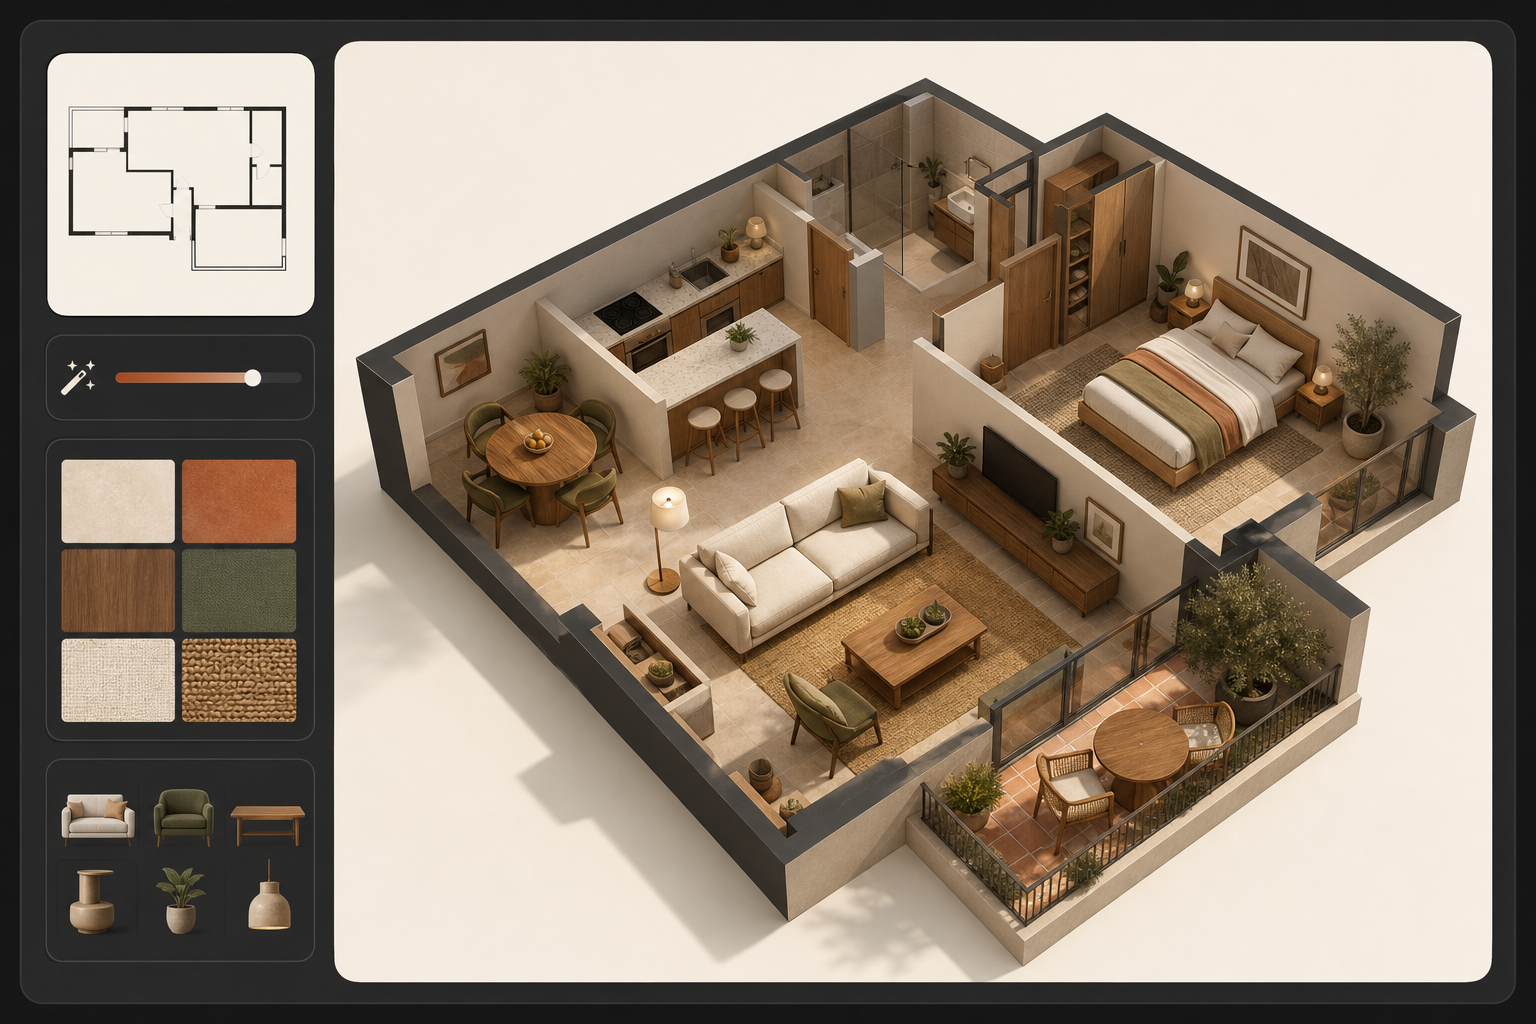
Built for finishing and fit-out companies
Built for Arabic + English selling journeys
Real products, not generic props
Web viewer, iOS/Android app, and mobile AR
FurnViz keeps your team and your client aligned around the same visual decision.
Win more fit-out contracts by letting clients walk through their completed apartment — fully furnished and finished — before a single tile is laid.
Walk the home, swap finishes, compare options, and request changes without reading a technical plan.
The product is not a generic 3D viewer. It is a sales workflow for furniture and interiors.
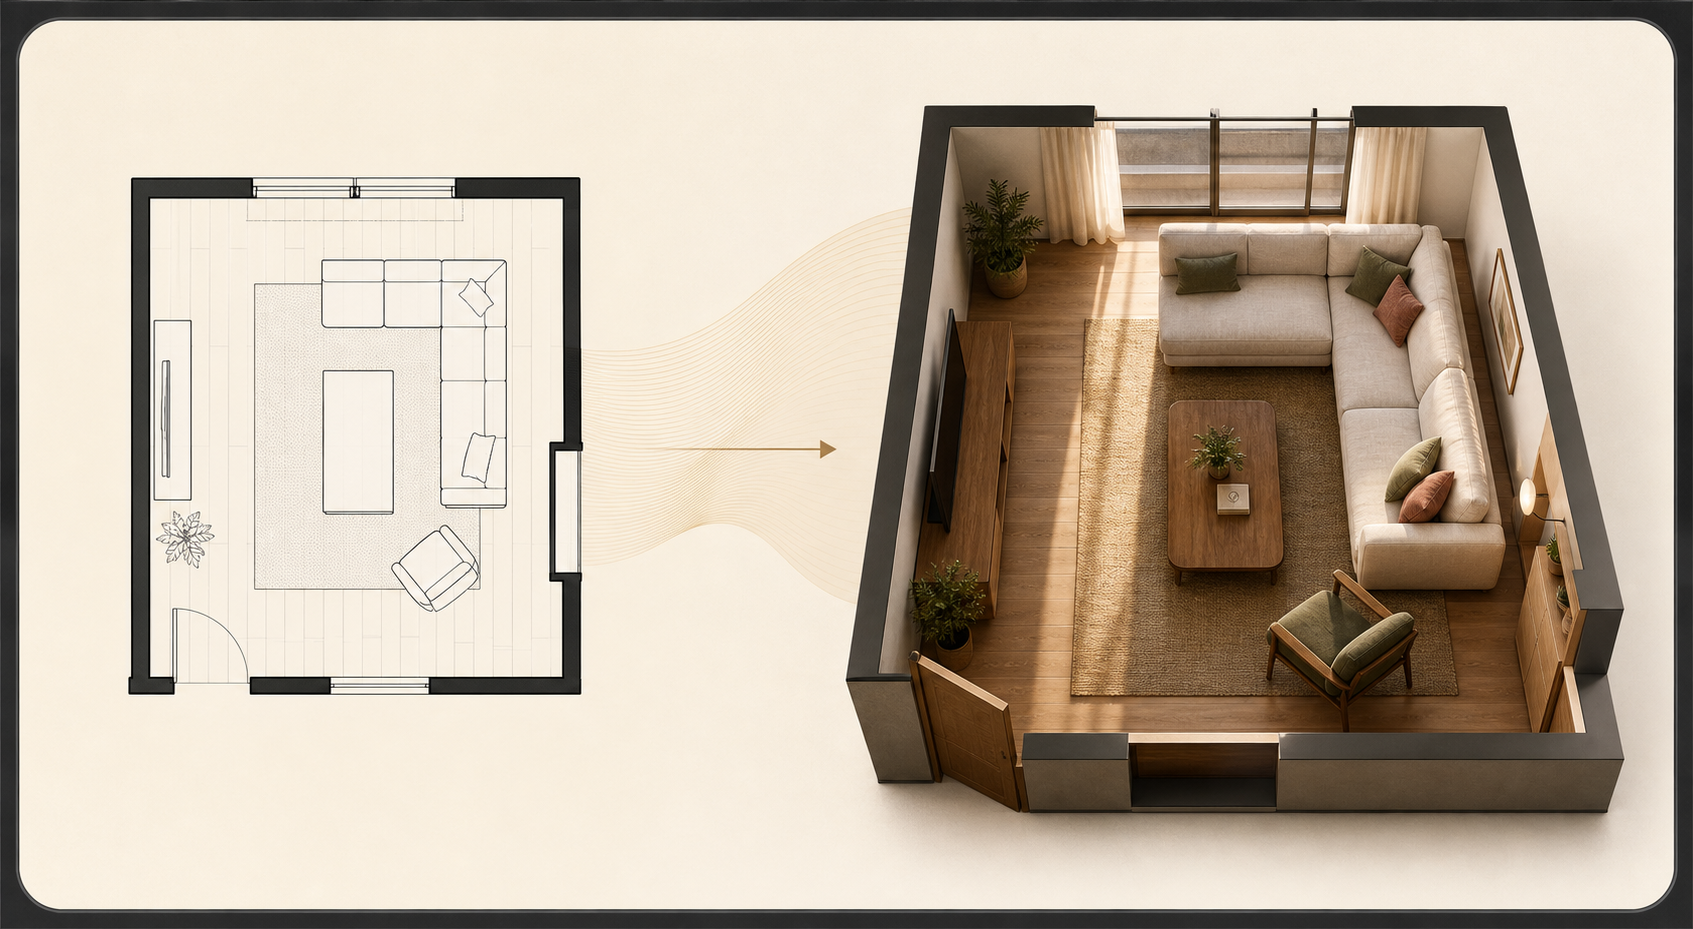
Start from the plan your customer already has.
Convert 2D apartment layouts into structured 3D spaces with room boundaries, openings, scale, and circulation.
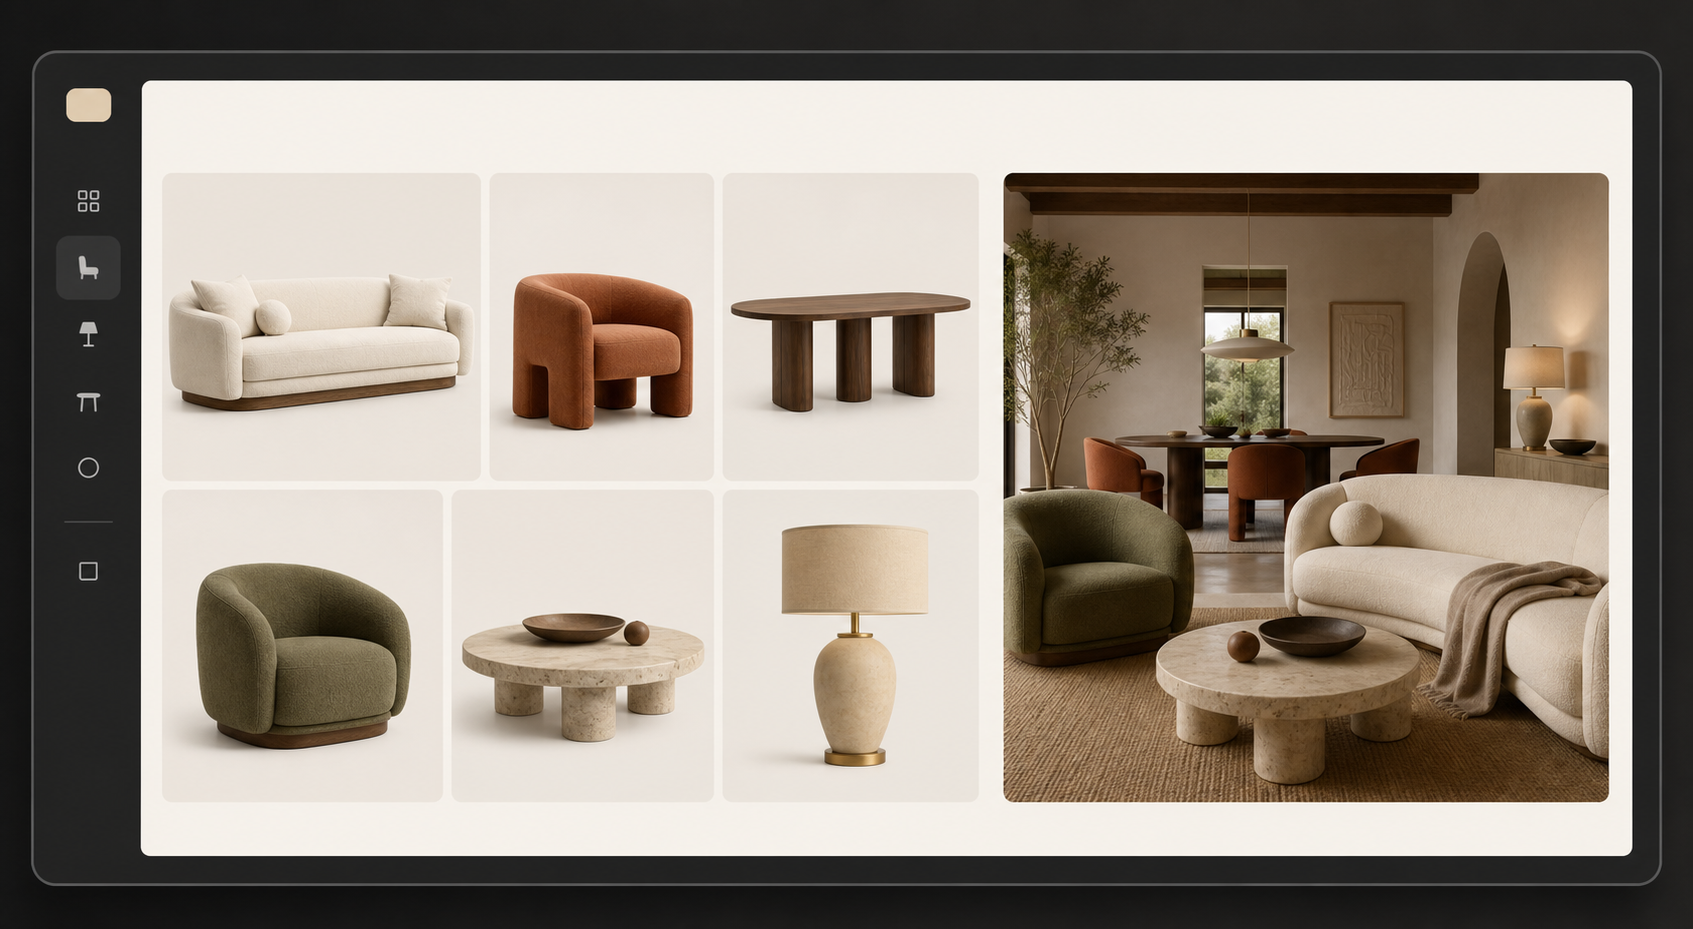
Show real products, real sizes, real finishes.
Rooms are furnished with real products at true dimensions, with wall and floor finishes applied per surface.
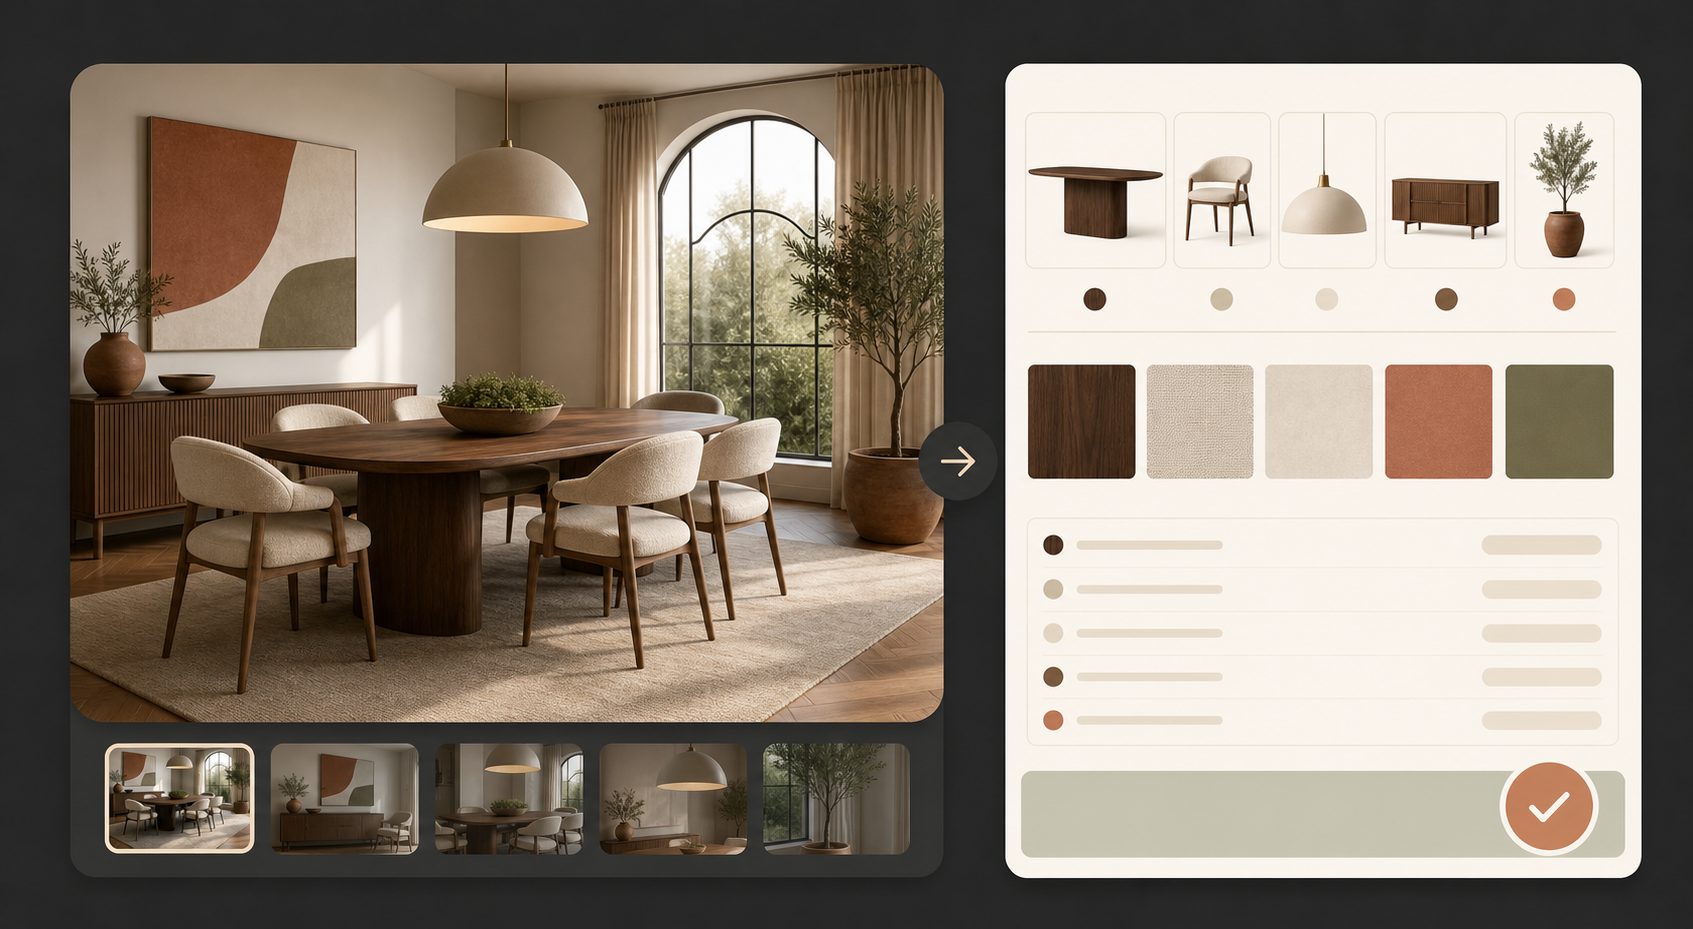
Turn preference changes into a clear next step.
Clients swap furniture and finishes, then send change requests or ask for a quote without leaving the experience.
From plan to approved quote
Start with an AutoCAD DXF, a PDF, or a photographed plan.
FurnViz reads rooms, walls, openings, and plan scale, and returns a walkable 3D home in under a minute — your team can correct any detail in the built-in plan editor.
Generate room-ready furnish-and-finish options.
Furniture, wall colors, floor finishes, and room styles are proposed with business rules that keep recommendations sellable.
Share a link that opens on any phone — no account needed.
Clients walk the space floor by floor, inspect products, and view selected items in their phone camera before making decisions.
Capture decisions, changes, and next steps.
Requests are structured for your sales or design team, reducing back-and-forth and making quote preparation clearer.
Use FurnViz as a white-labeled experience that presents your finishes, your product selections, and your team’s recommendations inside the client’s actual home layout.
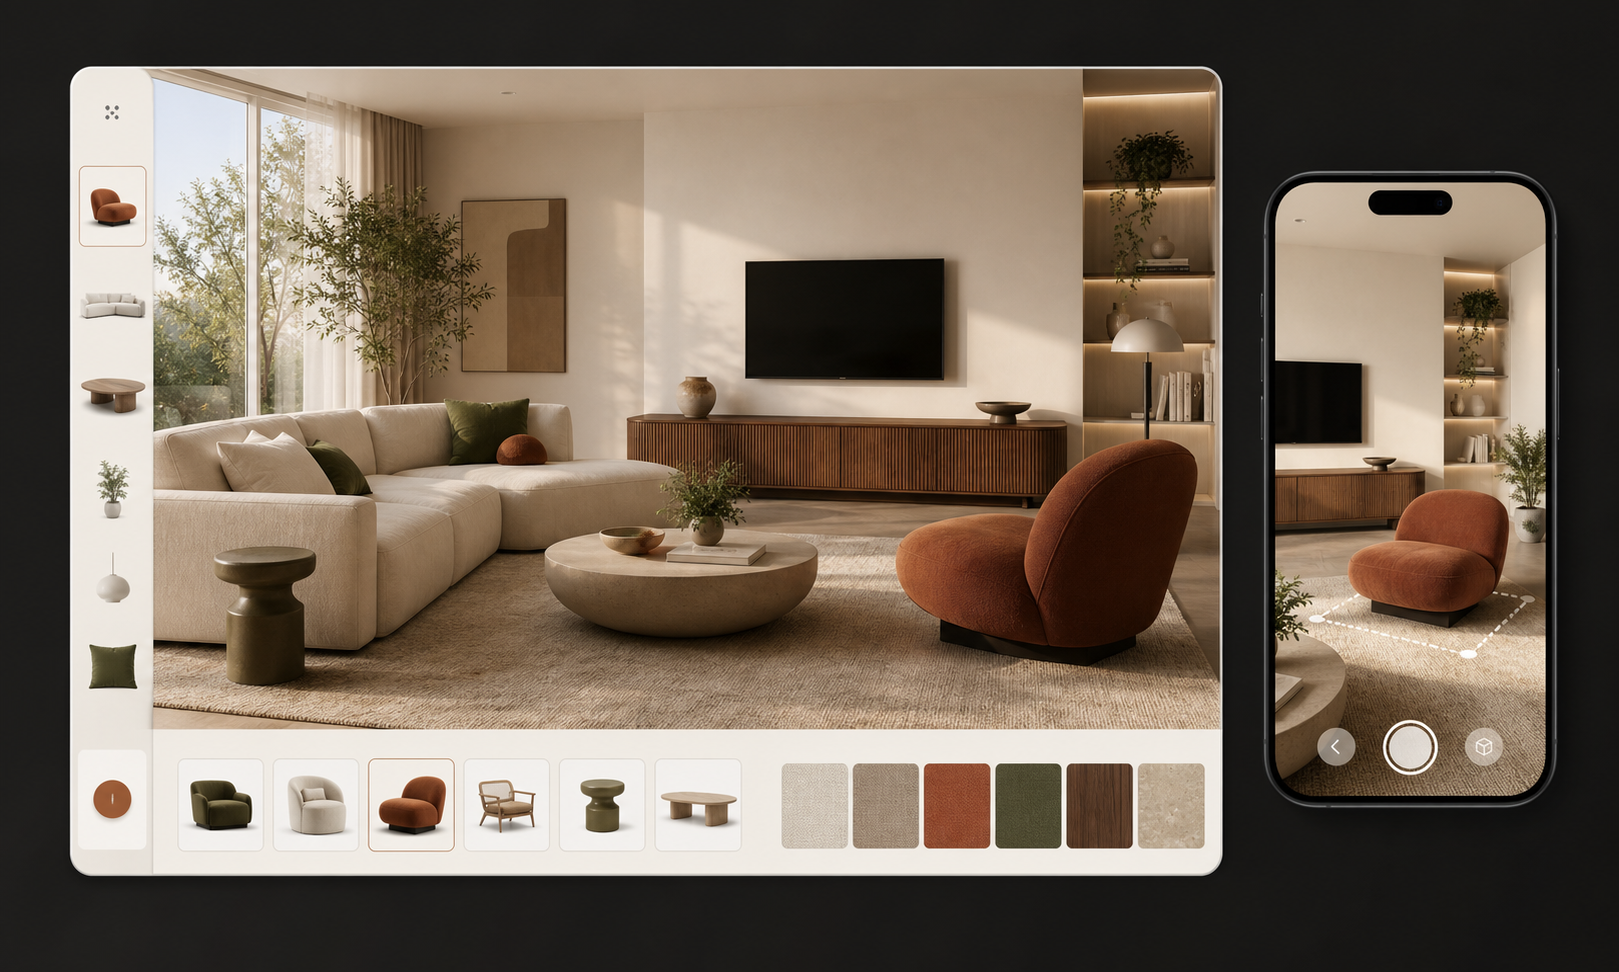
FurnViz is sold to finishing and fit-out companies. Their clients — apartment owners — use the branded viewer to explore, request changes, and approve the design before work begins.
Rooms are furnished with real products at real dimensions and real finish options, so the client approves a specific, priceable design — not a mood board.
Yes. The website and product direction are MENA-first, with Arabic and English treated as primary selling languages.
Yes. Teams can begin with guided demo projects and a controlled product set, then connect CRM or quoting systems as the rollout matures.
Book a FurnViz demo and see how a client's floor plan can become a clearer, faster close.